Useful intake
The first conversation is meant to identify the project goal, property details, and any obvious constraints before assumptions build up.

Integrations
Our team handles enphase microinverter solar integration, with planning built around the property, electrical setup, and the result you want from the system.
The work starts with a real review of roof space, power usage, and installation constraints so the recommendation fits the site instead of forcing a standard package.
Discuss your project
The first conversation is meant to identify the project goal, property details, and any obvious constraints before assumptions build up.
A recommendation only becomes useful when it reflects the building, electrical setup, and intended result.
With the basics in place, it is easier to compare options and understand what the next step actually involves.
The value of this option usually shows up when it is connected to a specific property need. That could involve cost control, backup planning, building limitations, or a future equipment upgrade.
Looking at this issue in isolation is rarely enough. Layout, future plans, approval steps, and cost all influence whether it is the right fit.
A useful next step may be to compare this page with pricing, support articles, or a related solution page that matches your property type.
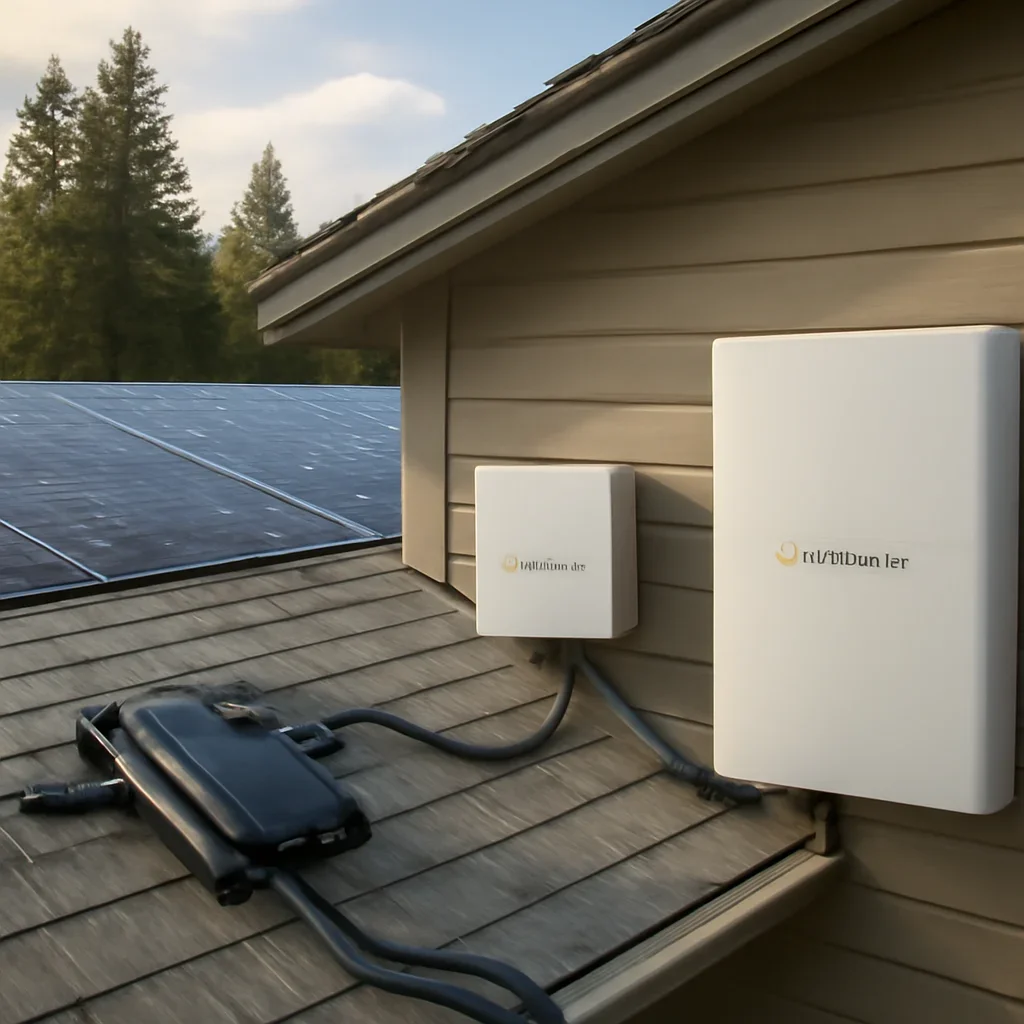

The first step is to confirm whether the property and goal line up with the option being considered. After that, the conversation usually moves into design considerations, likely constraints, and the information needed for a more detailed recommendation.
That keeps the project grounded in practical decisions instead of assumptions taken from someone else’s building.
After an enquiry, the conversation usually moves into property review, scope clarification, and a better sense of whether the project is ready for design direction or a fuller quote discussion.
Keeping the discussion tied to the actual site makes later decisions easier and cuts down on guesswork.
The answer depends on how well the option matches the property and the outcome you care about. Once the roof, load profile, and project priorities are reviewed, the right fit is usually easier to spot.
The next step is usually a review of the property type, usage pattern, and project goals, followed by any site details needed to narrow the scope. You should come away with a clearer idea of options, likely constraints, and what information is still missing before design moves ahead.
Yes. A house, farm, warehouse, office building, and strata property each shape the project in different ways, so the planning should adapt to the building instead of forcing a generic template.
Next step
Share the building type, the goal behind the project, and any site issues already on your radar so the next step is easier to define.
Send project details