Project clarity
The process is designed to replace vague interest with practical information tied to the property.

Industries
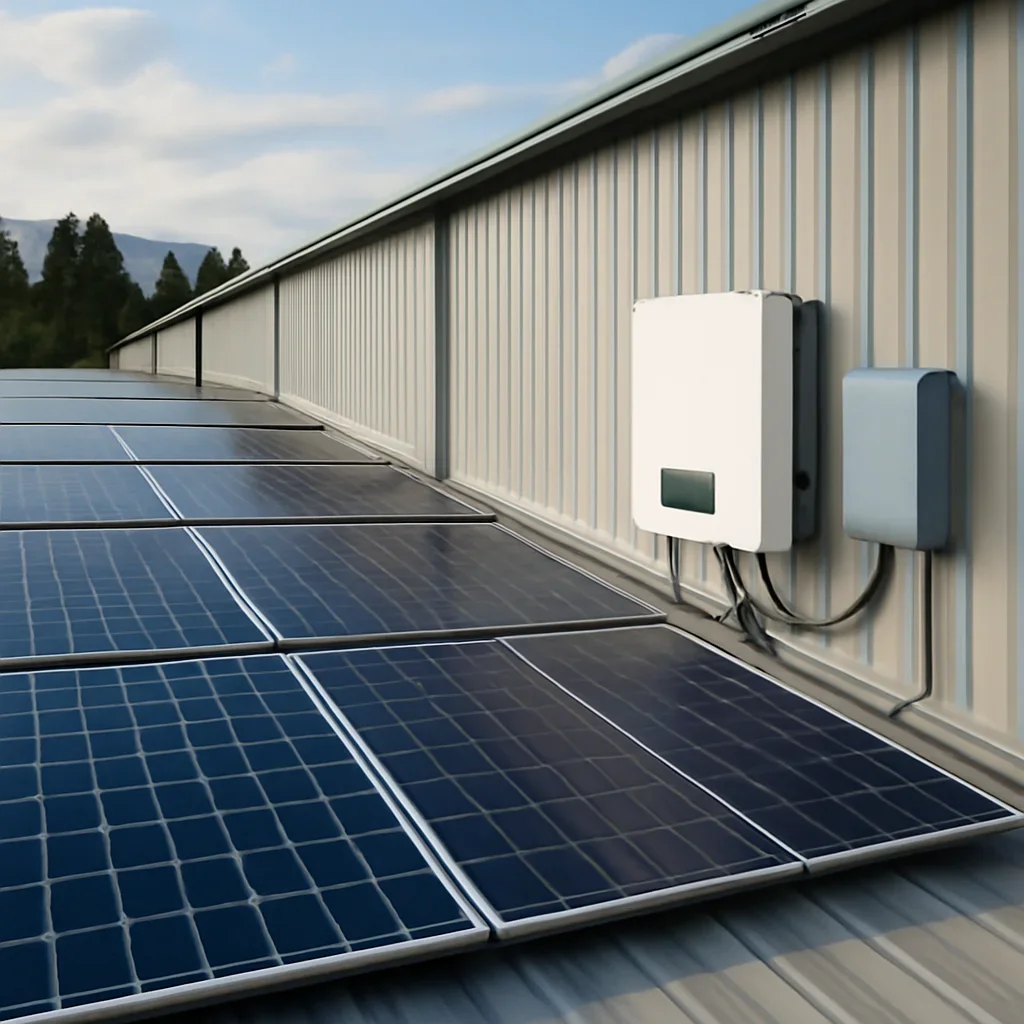
Our team handles solar for warehouses and industrial facilities, with planning built around the property, electrical setup, and the result you want from the system.
The work starts with a real review of roof space, power usage, and installation constraints so the recommendation fits the site instead of forcing a standard package.
Discuss your project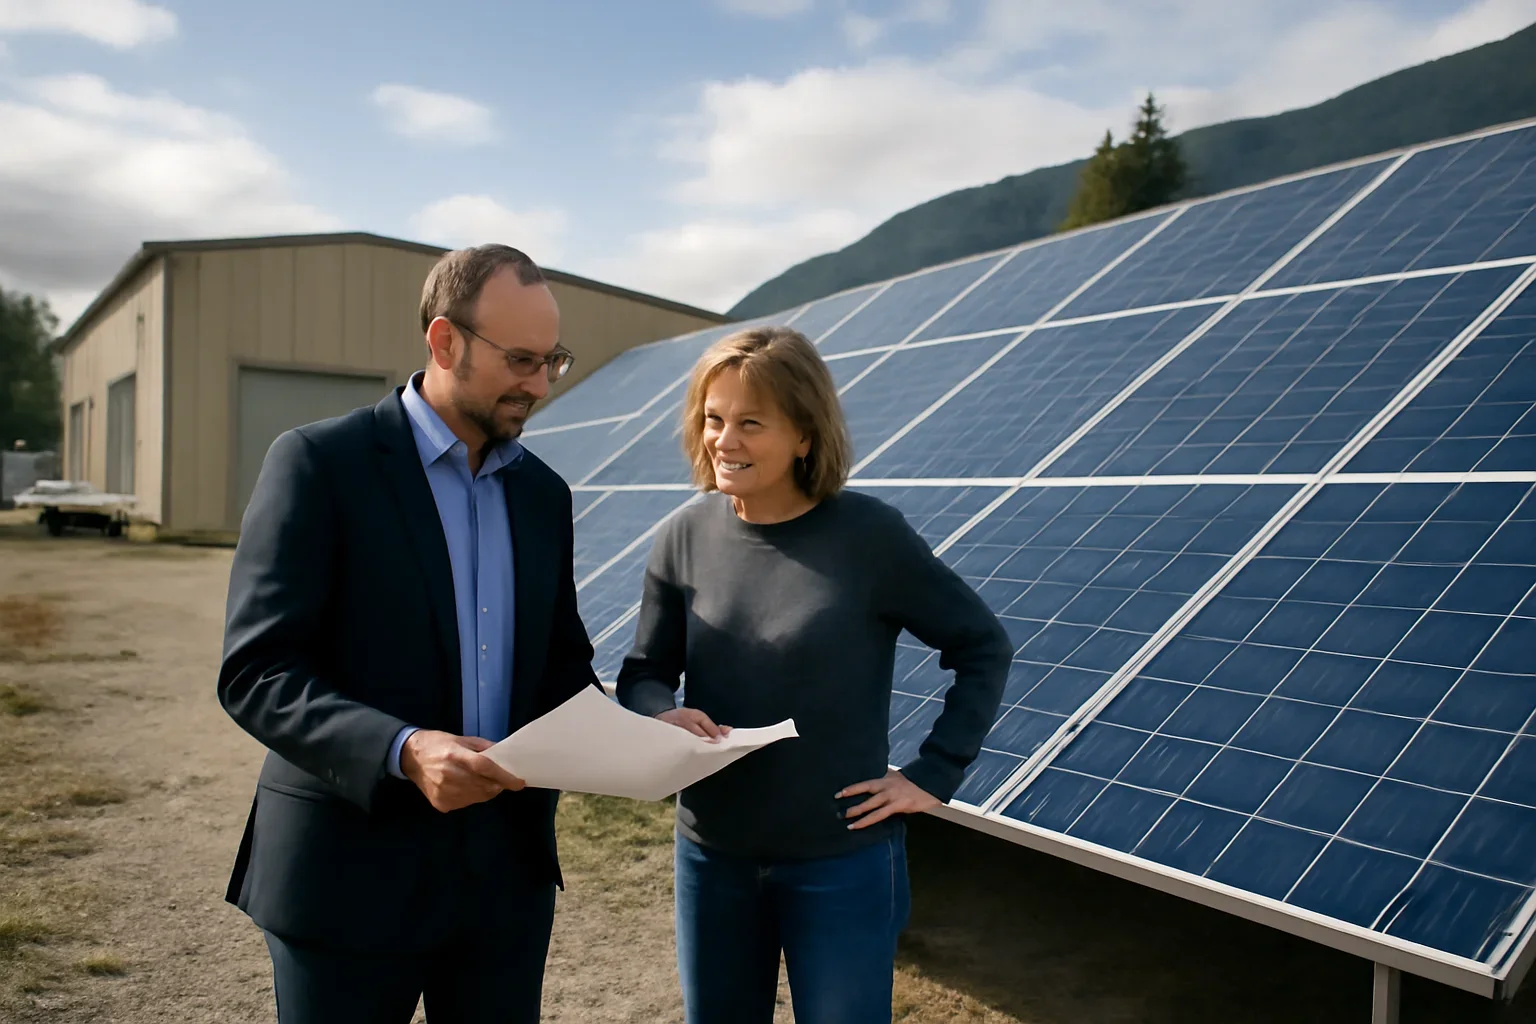
The process is designed to replace vague interest with practical information tied to the property.
System choices are more useful when they reflect site conditions, future plans, and the way the building uses power.
Good communication matters because most delays come from unclear scope rather than from the equipment itself.
Solar for warehouses and industrial facilities tends to matter most when the property owner is trying to solve a specific problem rather than just add equipment. That could mean controlling daytime operating costs, making room for future expansion, improving backup readiness, or matching the design to a particular building type.
A strong recommendation depends on how the option fits the site, the budget, the approval path, and the wider energy plan for the property.
To keep the research practical, pair this page with a project enquiry, budget planning, and the closest related page in our solutions or support sections.
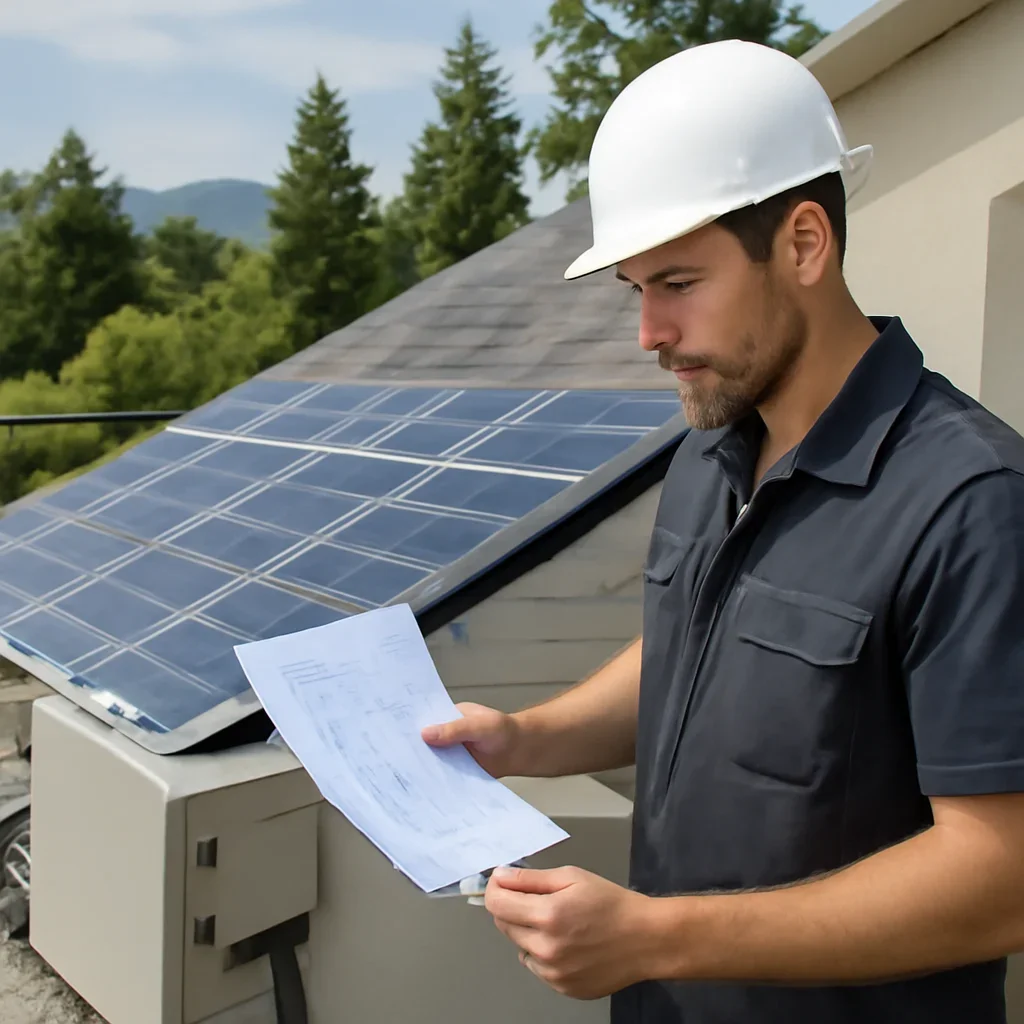
Early review is mostly about fit: does the property, energy profile, and project goal support this option in a practical way? Once that is answered, the next step is a more detailed scope discussion.
That keeps the project grounded in practical decisions instead of assumptions taken from someone else’s building.
Most next steps involve confirming site details, reviewing energy use, and deciding whether the project is ready for design, pricing, or another round of planning questions.
The point is to move from general interest to clear project direction without skipping the details that affect performance, cost, and installation flow.
The best fit becomes clearer once the property, electricity use, equipment goals, and budget range are reviewed together. That process shows whether the option makes sense as a near-term solution, a staged upgrade, or something to rule out early.
Most enquiries are followed by a scope review that looks at the property, current electricity needs, and any known constraints or timeline issues. The result should be a more informed next step rather than a vague sales follow-up.
Yes. A house, farm, warehouse, office building, and strata property each shape the project in different ways, so the planning should adapt to the building instead of forcing a generic template.
Next step
Share the building type, the goal behind the project, and any site issues already on your radar so the next step is easier to define.
Send project details