Area-specific planning
Castlegar installations work best when site exposure, roof type, and local project conditions are understood early.

Service Areas
Castlegar property owners often want clear answers before moving ahead with solar: whether the roof is suitable, how the system should be sized, what the process looks like, and how utility coordination is handled.
Local projects often depend on site exposure, roof condition, electrical capacity, and the practical steps needed for permitting and utility approval.
Discuss your project
Castlegar installations work best when site exposure, roof type, and local project conditions are understood early.
A clear sequence for review, design, and approvals keeps the project moving without unnecessary uncertainty.
The right system for a townhouse, detached home, farm, or light industrial site will not look exactly the same.
Solar planning in Castlegar works best when the conversation covers the building, power use, and upgrade path together. That prevents a design from solving one issue while creating another later.
If battery storage, EV charging, or future expansion is part of the plan, it helps to account for that early so the system is not designed too narrowly.
You may also want to compare this page with ground-mounted solar, roof-mounted solar, and project pricing factors.
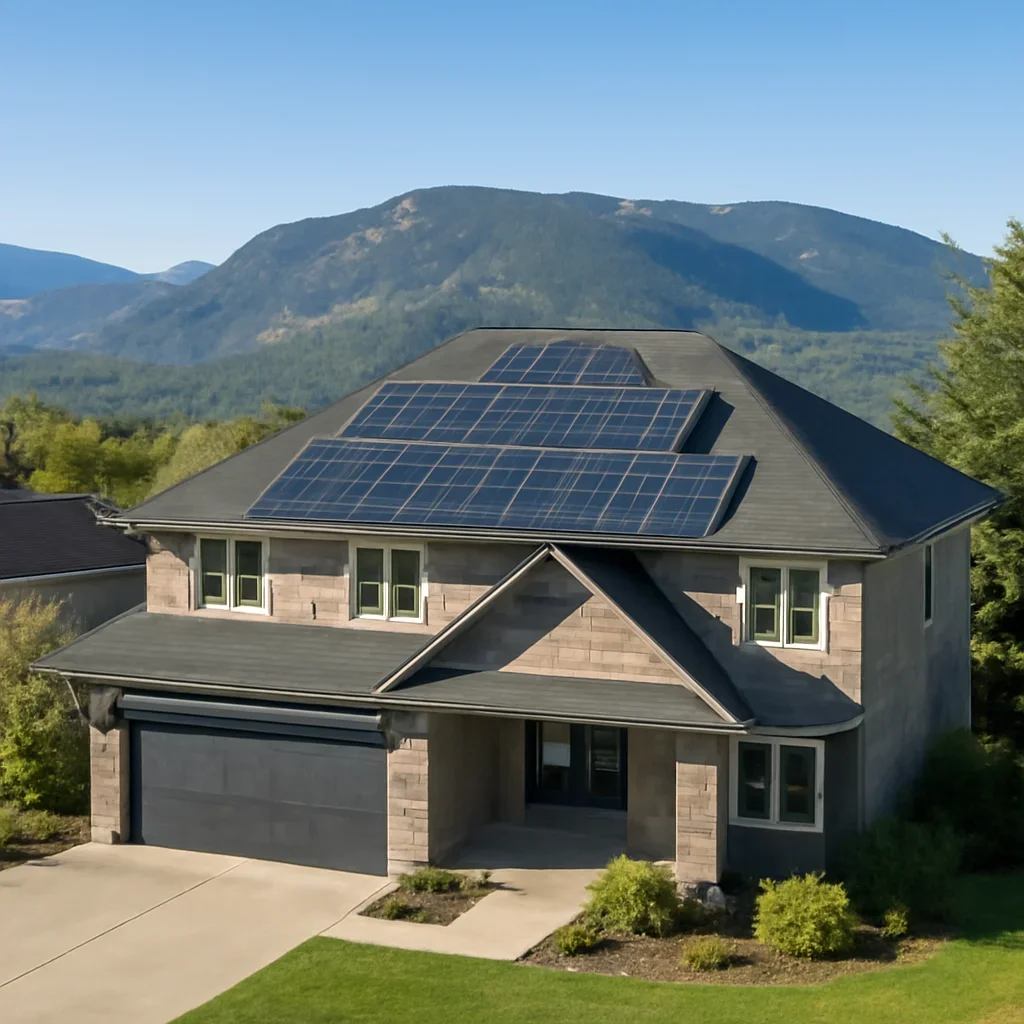

A practical first step in Castlegar is deciding which type of system suits the property best and whether the project should be staged or handled in one phase. That makes the enquiry more useful and the design path clearer.
Once the property details are clear, the project can move into scope review, design direction, and the approval steps that apply to the installation.
The process after first contact is normally a scope check that identifies the property conditions, likely constraints, and the information needed before pricing or design becomes more specific.
That process keeps the decision grounded in the property, the electrical setup, and the outcome you care about most.
The process normally begins with the site basics: building type, power usage, available installation area, and any known electrical limits. Once that is clear, the review can move toward system fit, likely scope, and the approvals that apply to the property.
Yes. Permitting and utility coordination are not side issues left until the end; they are built into the planning sequence. The details depend on the site, yet the process should stay transparent so you understand what is required and when it needs to happen.
It helps to share the property location, the building type, recent utility information, and whether storage, EV charging, or expansion is part of the plan. Those details make the first recommendation much more useful.
Next step
Send a few details about your Castlegar site, the building type, and the result you want from solar, and we will point you toward the right next step.
Send project details