Clear first step
Every enquiry is sorted into property type, scope, and decision stage so the next conversation starts with context.

Support
Our team handles frequently asked questions about solar in BC, with planning built around the property, electrical setup, and the result you want from the system.
The work starts with a real review of roof space, power usage, and installation constraints so the recommendation fits the site instead of forcing a standard package.
Discuss your project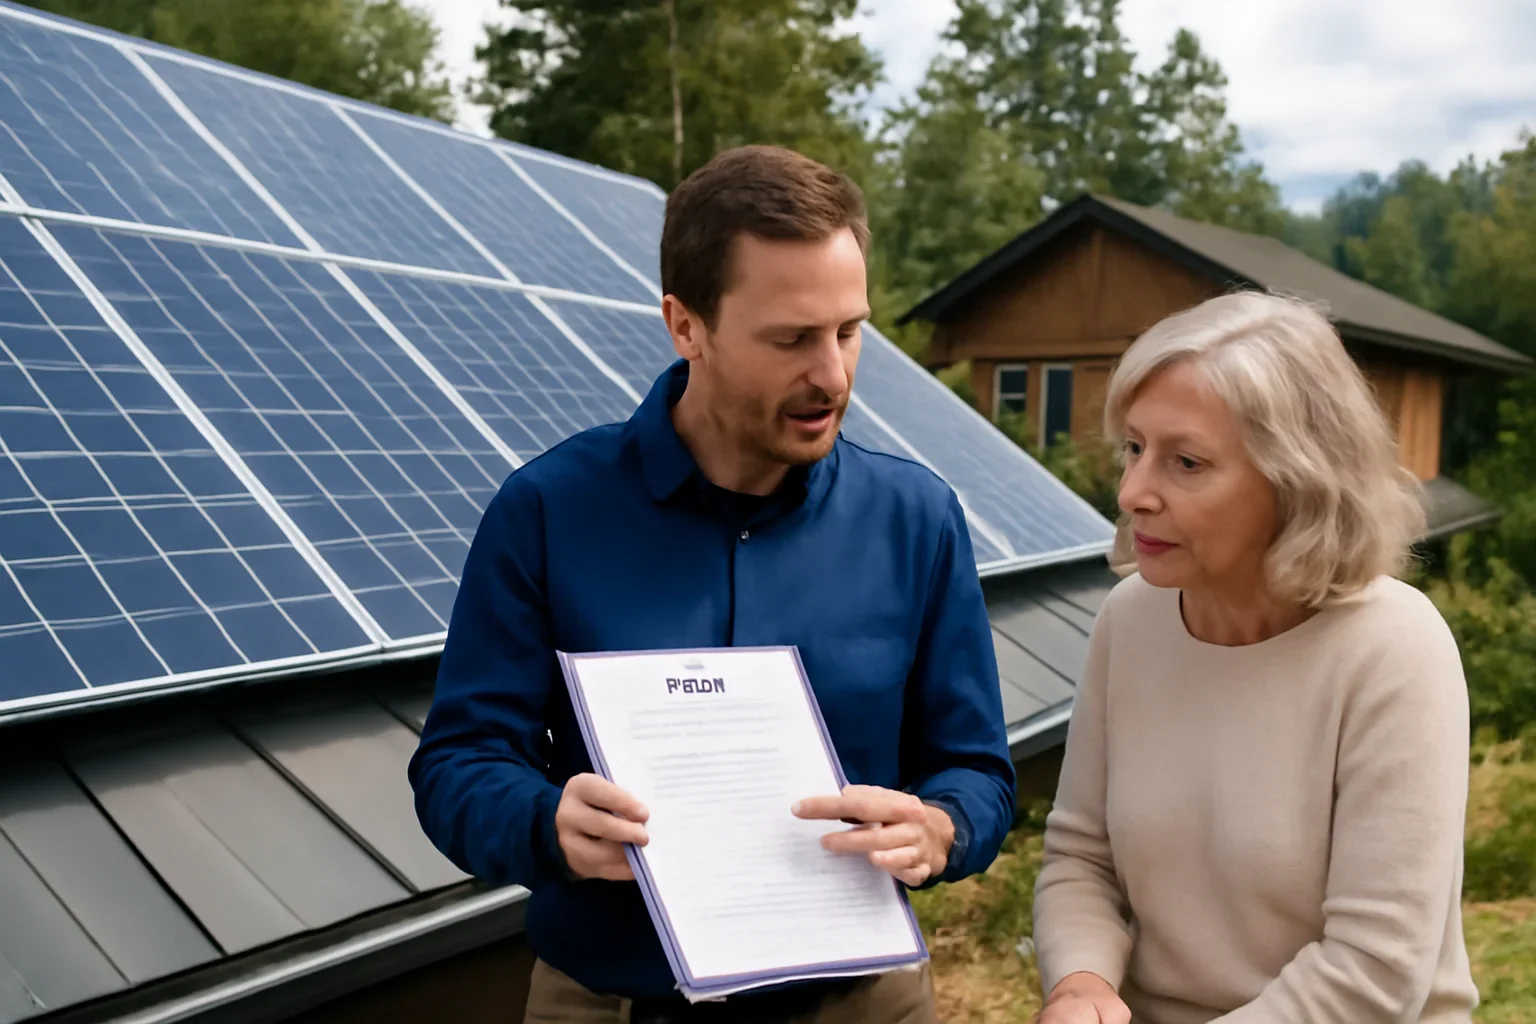
Every enquiry is sorted into property type, scope, and decision stage so the next conversation starts with context.
Roof layout, service capacity, usage pattern, and future upgrades are reviewed before recommendations are narrowed down.
You should know what information is missing, what options look realistic, and what the next milestone will be.
The value of this option usually shows up when it is connected to a specific property need. That could involve cost control, backup planning, building limitations, or a future equipment upgrade.
Looking at this issue in isolation is rarely enough. Layout, future plans, approval steps, and cost all influence whether it is the right fit.
You can move between this page, our pricing guidance, contact page, and the most relevant solution or support page as your questions become more specific.


The first step is to confirm whether the property and goal line up with the option being considered. After that, the conversation usually moves into design considerations, likely constraints, and the information needed for a more detailed recommendation.
Keeping the review tied to the actual site helps avoid generic advice that sounds good but does not travel well from one property to another.
The process after first contact is normally a scope check that identifies the property conditions, likely constraints, and the information needed before pricing or design becomes more specific.
That process keeps the decision grounded in the property, the electrical setup, and the outcome you care about most.
A good fit is determined by the site, the reason for the project, and any limits around budget or building conditions. Looking at those together is the fastest way to see whether this option deserves deeper planning.
The next step is usually a review of the property type, usage pattern, and project goals, followed by any site details needed to narrow the scope. You should come away with a clearer idea of options, likely constraints, and what information is still needed before design moves ahead.
Yes. A house, farm, warehouse, office building, and strata property each shape the project in different ways, so the planning should adapt to the building instead of forcing a generic template.
Timelines vary depending on the scope of work, site conditions, approvals, and material availability. Smaller projects can move quickly, while larger or more complex work often requires additional planning and coordination.
Initial discussions are intended to help clarify goals, identify potential challenges, and explain available options. This early guidance can make decision-making easier and reduce surprises later in the process.
Every project has unique priorities, so recommendations and solutions can be adjusted to match the intended use, budget, schedule, and long-term objectives of the property owner.
Basic property details, project goals, measurements, photos, and any existing plans can be helpful. Having this information available often speeds up the assessment and planning process.
Most projects can begin with a preliminary review that helps establish the likely scope and requirements. More detailed estimates typically become available once sufficient information has been gathered.
In many cases, work can be organized into stages to better align with budgets, operational needs, or scheduling requirements. Phased planning can also make larger projects easier to manage.
Costs are commonly influenced by project size, site access, material choices, complexity, labour requirements, and any permit or compliance considerations that apply to the work.
Regular updates help keep expectations aligned and ensure important decisions are addressed as work progresses. Clear communication is often one of the most important factors in a successful outcome.
Where practical, existing features may be evaluated and integrated into the plan. This can sometimes improve efficiency, reduce costs, or preserve elements that continue to provide value.
Next step
Share the building type, the goal behind the project, and any site issues already on your radar so the next step is easier to define.
Send project details