Clear first step
Every enquiry is sorted into property type, scope, and decision stage so the next conversation starts with context.

Solutions
Our team handles solar rebates, grants and incentives in BC, with planning built around the property, electrical setup, and the result you want from the system.
The work starts with a real review of roof space, power usage, and installation constraints so the recommendation fits the site instead of forcing a standard package.
Discuss your project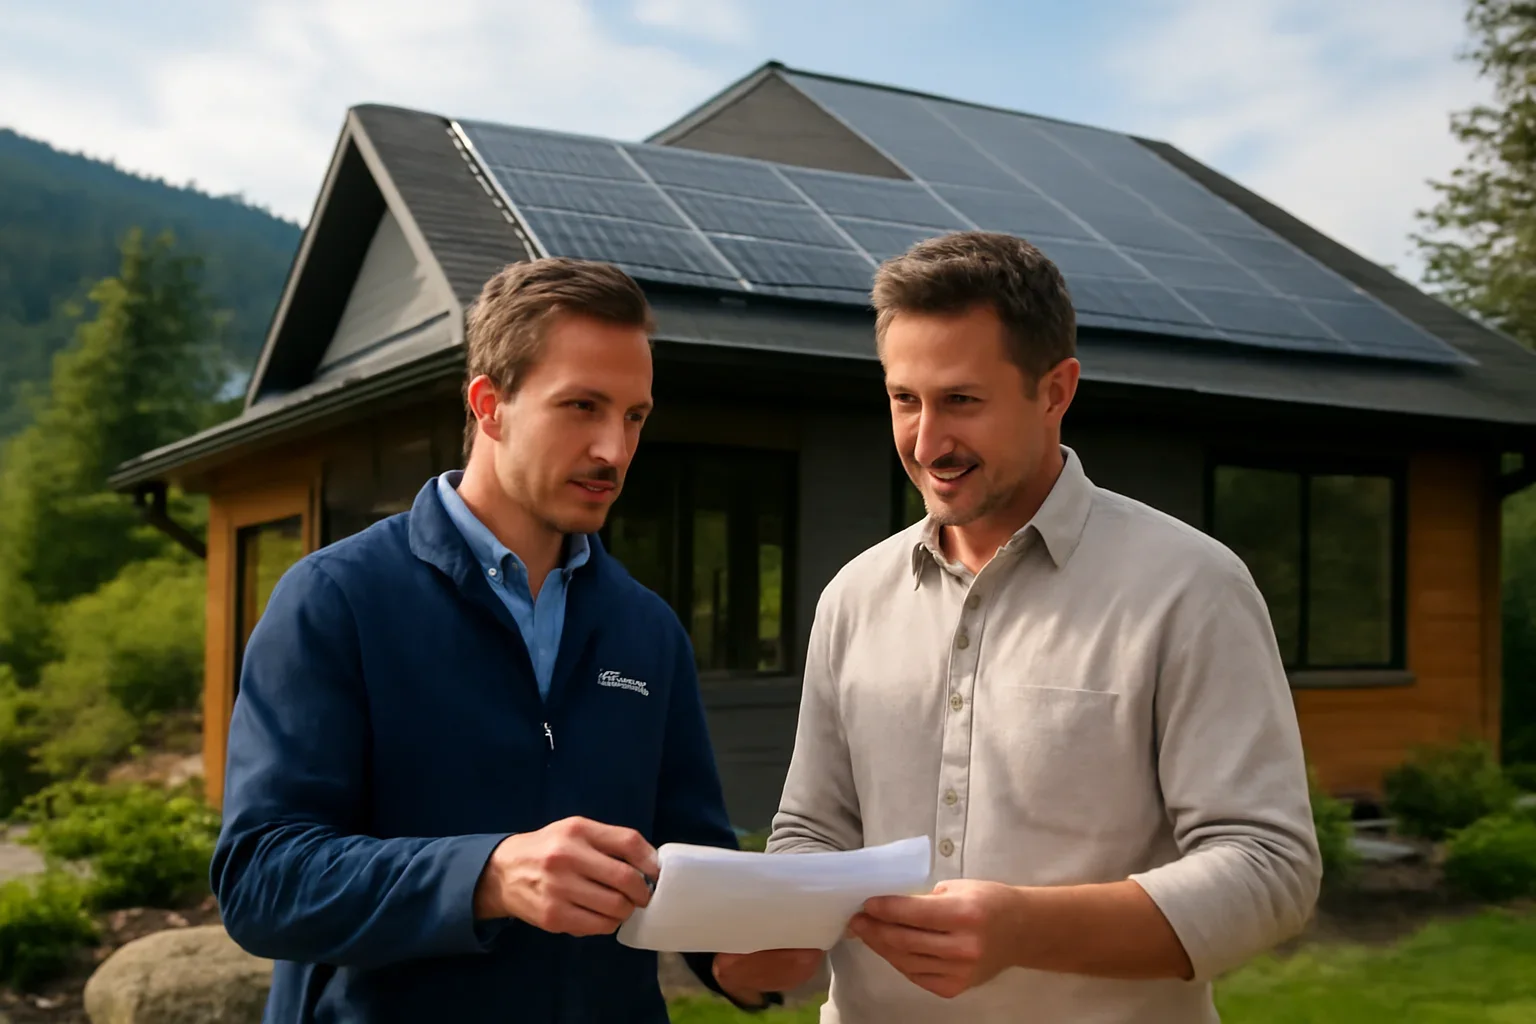
Every enquiry is sorted into property type, scope, and decision stage so the next conversation starts with context.
Roof layout, service capacity, usage pattern, and future upgrades are reviewed before recommendations are narrowed down.
You should know what information is missing, what options look realistic, and what the next milestone will be.
The value of this option usually shows up when it is connected to a specific property need. That could involve cost control, backup planning, building limitations, or a future equipment upgrade.
Looking at this issue in isolation is rarely enough. Layout, future plans, approval steps, and cost all influence whether it is the right fit.
You can move between this page, our pricing guidance, contact page, and the most relevant solution or support page as your questions become more specific.
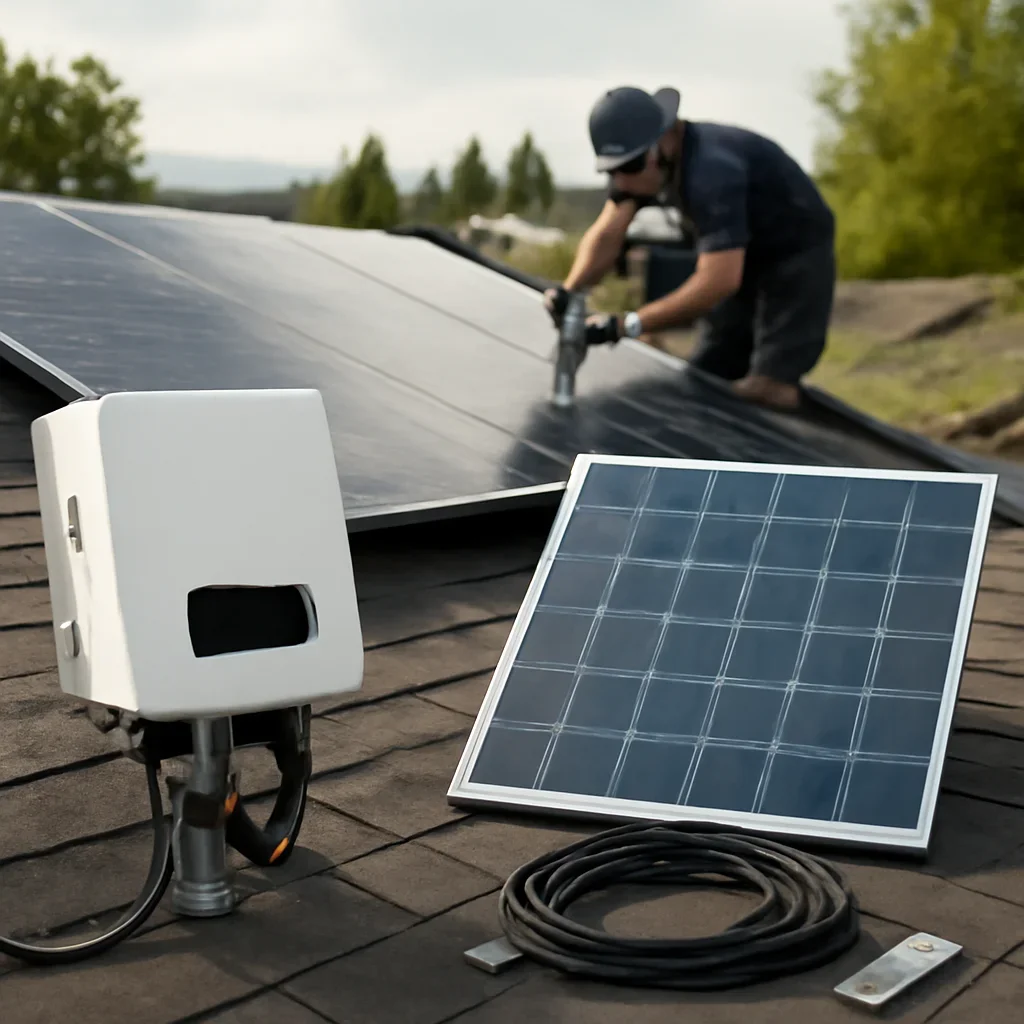

Early review is mostly about fit: does the property, energy profile, and project goal support this option in a practical way? Once that is answered, the next step is a more detailed scope discussion.
That keeps the project grounded in practical decisions instead of assumptions taken from someone else’s building.
The process after first contact is normally a scope check that identifies the property conditions, likely constraints, and the information needed before pricing or design becomes more specific.
Keeping the discussion tied to the actual site makes later decisions easier and cuts down on guesswork.
The best fit becomes clearer once the property, electricity use, equipment goals, and budget range are reviewed together. That process shows whether the option makes sense as a near-term solution, a staged upgrade, or something to rule out early.
The next step is usually a review of the property type, usage pattern, and project goals, followed by any site details needed to narrow the scope. You should come away with a clearer idea of options, likely constraints, and what information is still needed before design moves ahead.
Yes. A house, farm, warehouse, office building, and strata property each shape the project in different ways, so the planning should adapt to the building instead of forcing a generic template.
Next step
Share the building type, the goal behind the project, and any site issues already on your radar so the next step is easier to define.
Send project details